Back to Listing
81 Cheyenne Avenue · El Jebel, CO 81623
Property Details
5Bedrooms
4Bathrooms
3,189Sq Ft
3+Garage
1979/2004Year Built
0.21 acLot Size
$1,950,000
Property Layout
Floor Plans
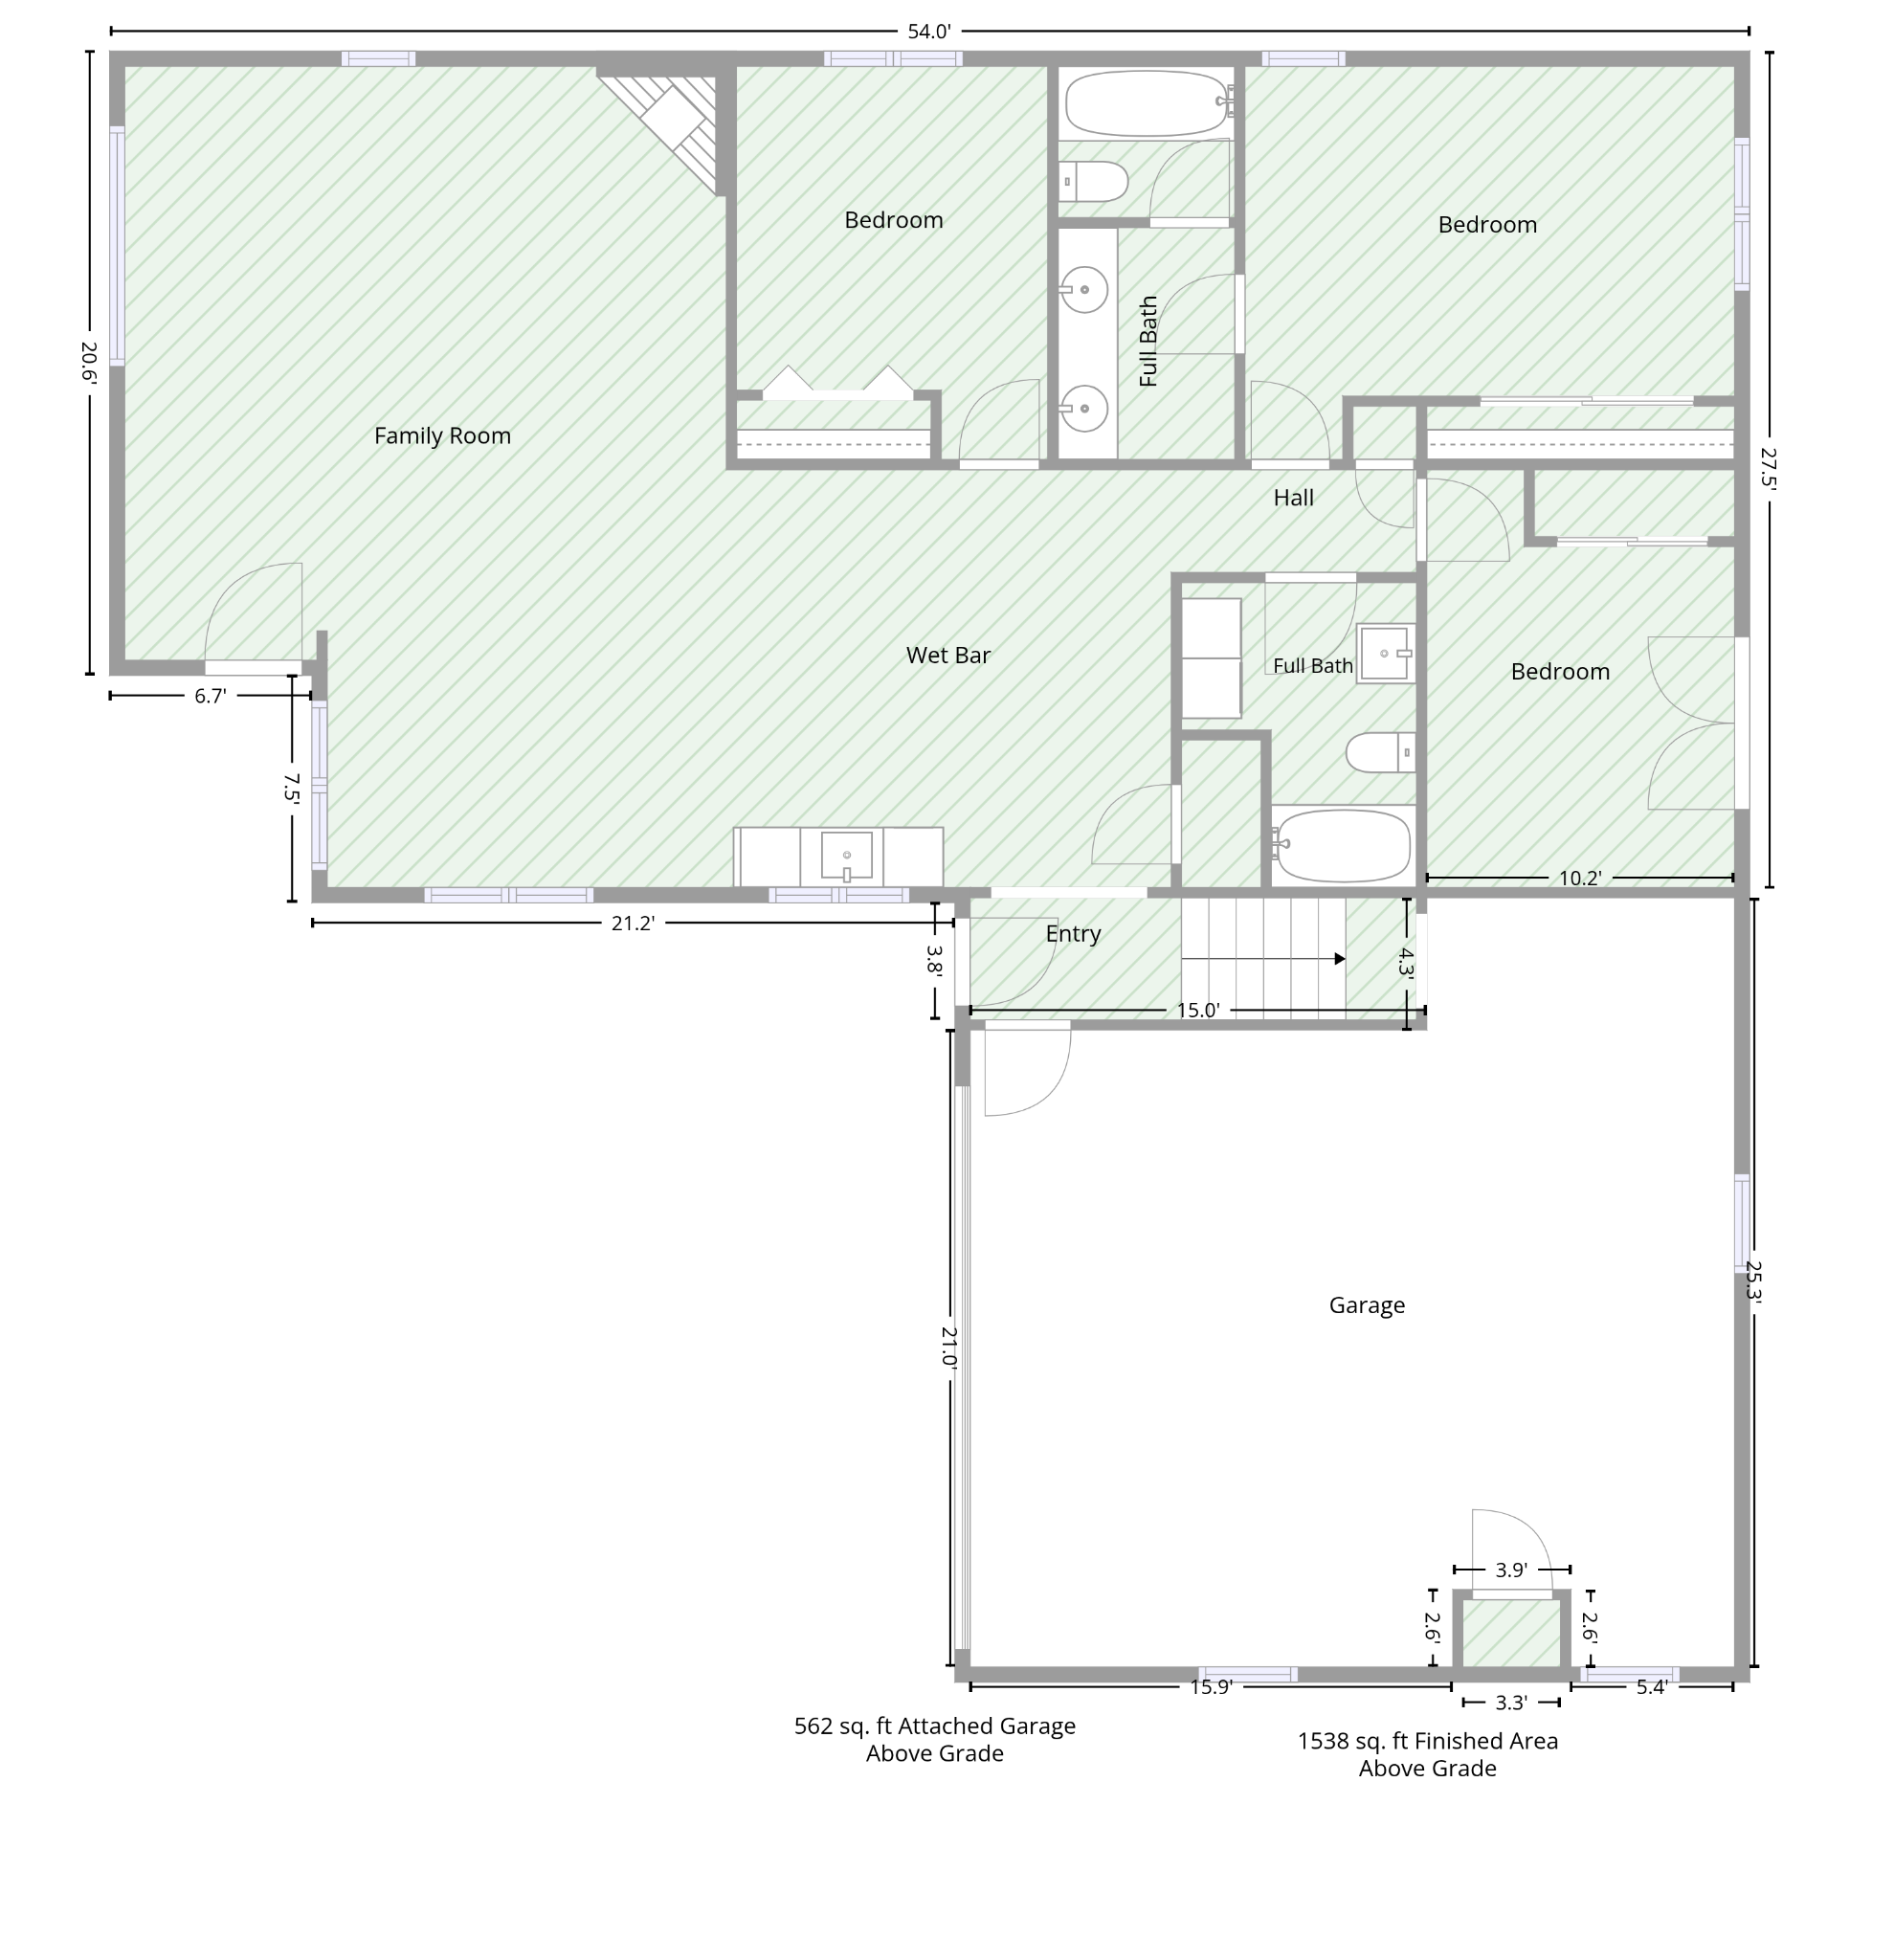
Lower Level — 1,538 sq ft
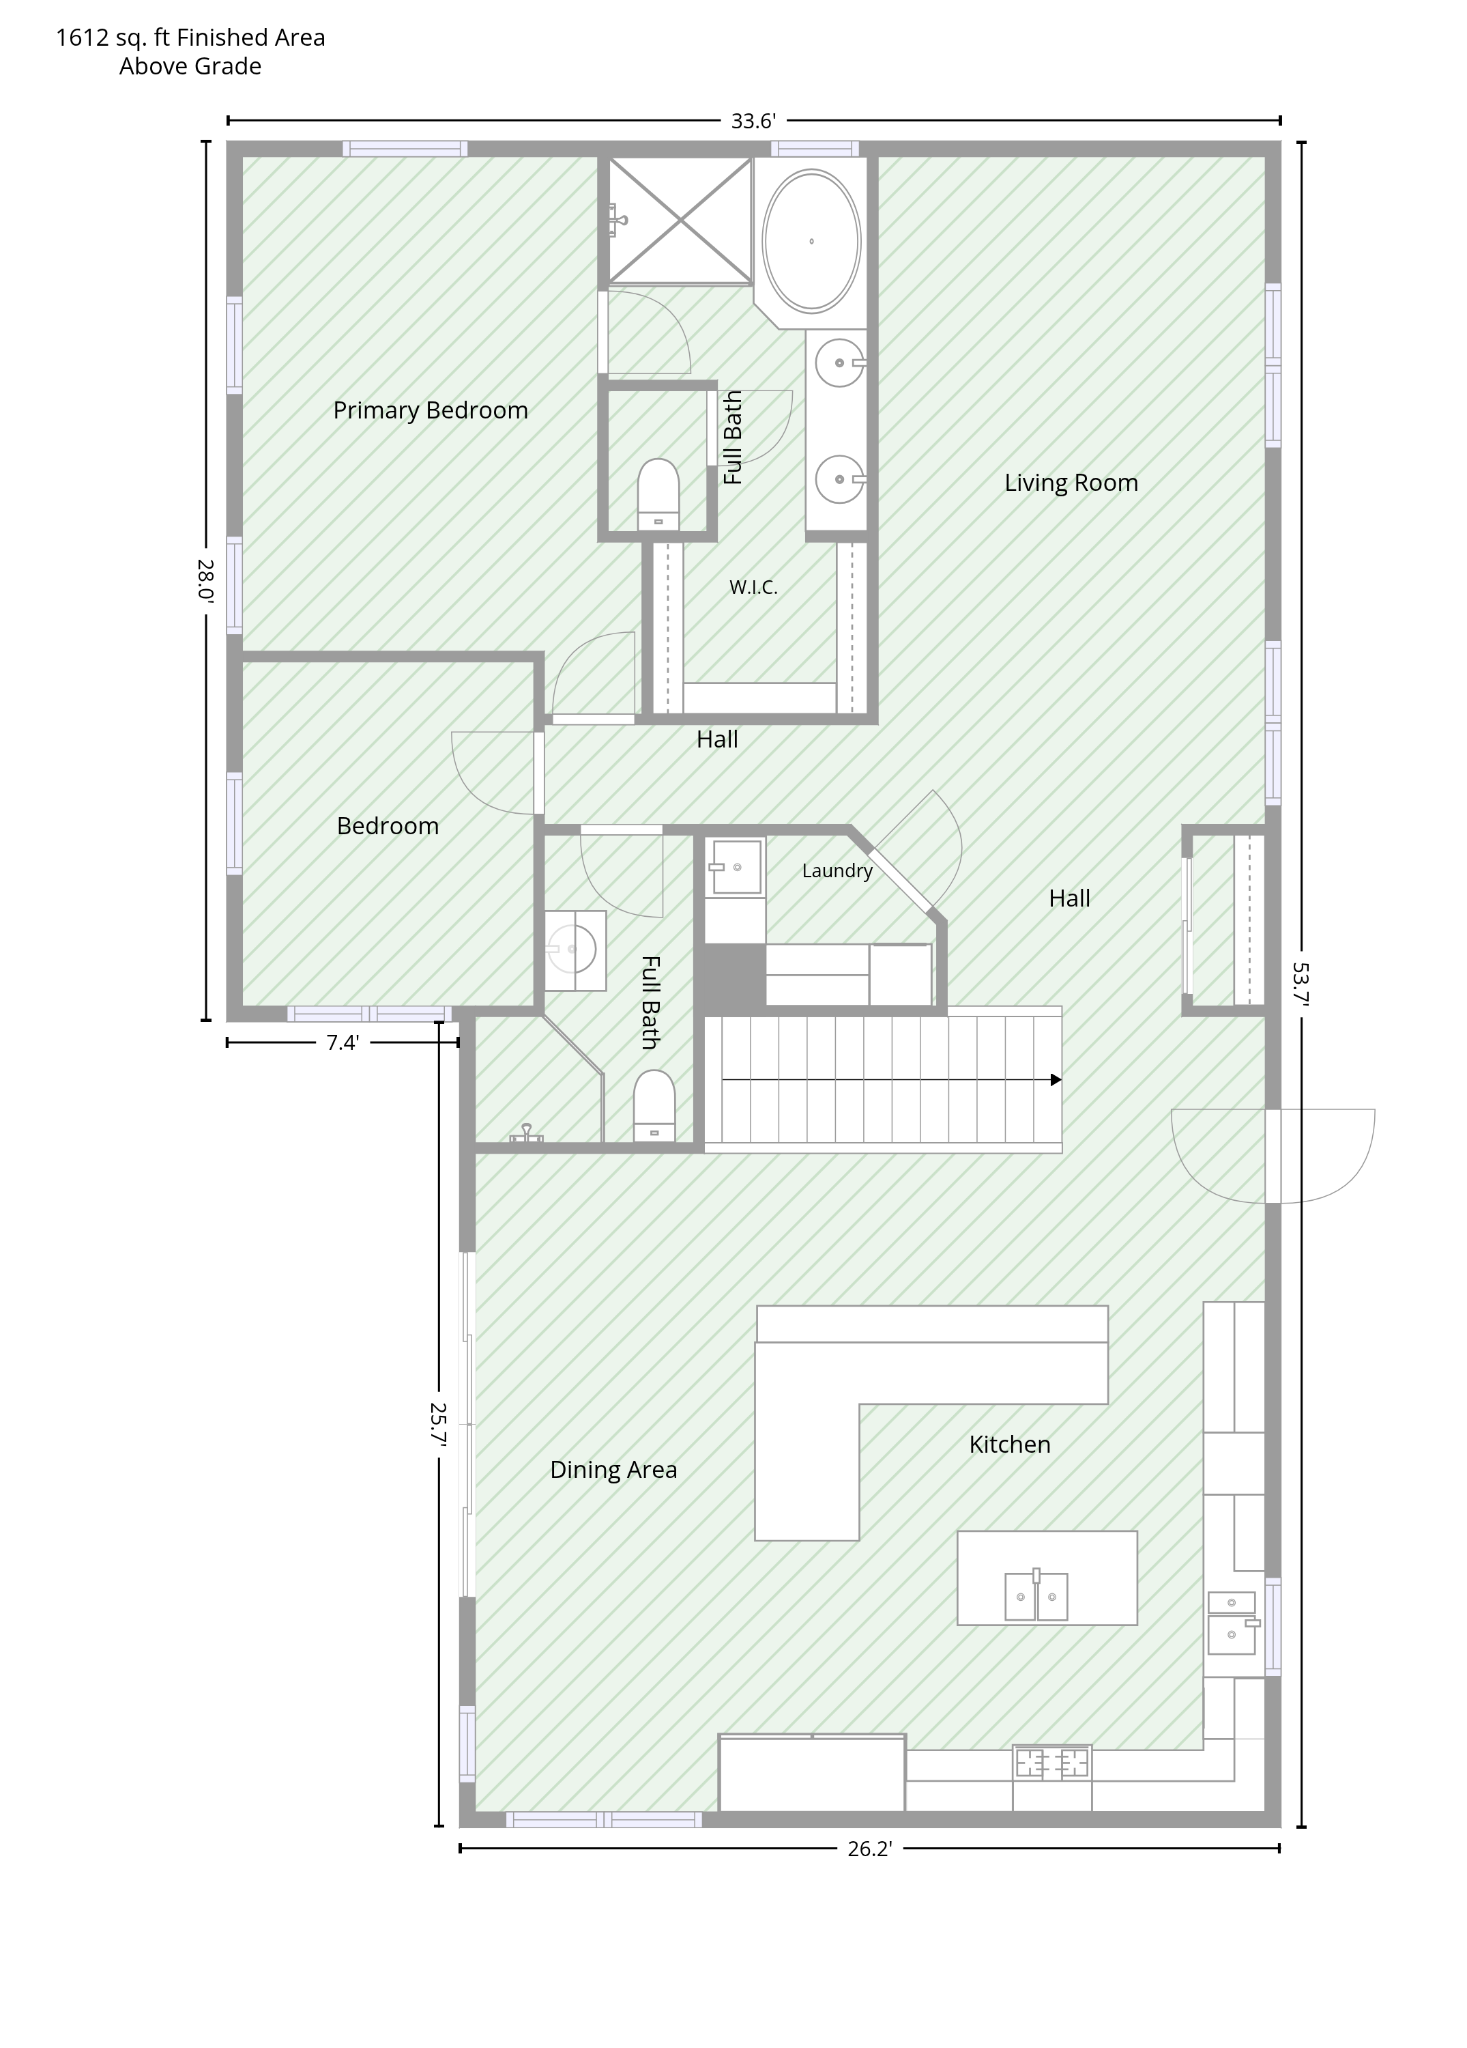
Upper Level — 1,612 sq ft
Features & Finishes
What's Included
Interior
- Hardwood floors throughout
- Wood burning fireplace
- Laundry room
- Vaulted ceilings
Kitchen
- Granite counter tops
- Custom cabinetry
- Premium appliances
- Gas range
Primary Suite
- Vaulted ceiling
- Spa en suite with soaking tub
- Walk-in shower
- Dual vanity with marble tile counters
- Custom walk-in closet
Exterior
- Covered patio
- Hot tub upper deck
- Dedicated RV/Boat storage
- Detached storage shed
- 3+ car garage
Utilities & Systems
Home Systems
Heating
Forced Air / Gas
Cooling
Mini Split A/C
Electric
200-Amp Service
Water
Community Water Source / MVWD Sewer
Roof
Architectural Shingle / Corrugated Metal
Water Heater
Tankless Gas (2020)
Location
Neighborhood & Nearby
Schools
- Basalt Elementary (5 mi)
- Basalt Middle School (5 mi)
- Basalt High School (5 mi)
Parks & Recreation
- Crown Mountain Park (0.5 mi)
- Roaring Fork River Trail (1 mi)
- Snowmass Ski Area (20 mi)
Shopping
- Basalt Market (5 mi)
- Carbondale (8 mi)
- Aspen (25 mi)
Dining
- Basalt restaurants (5 mi)
- Carbondale dining (8 mi)
- Aspen dining (25 mi)
History
Property History
May 2026Listed for Sale
$1,950,0002004Addition / Remodel
Upper level addition1979Built
Original constructionInterested in this home?
Schedule a private showing or request the full disclosure packet.